
BEDS2
BATHS2
MLS#6037823
STATUSActive
PROPERTY TYPEResidential - Townhouse
SUBDIVISIONHearthwood
Property Description
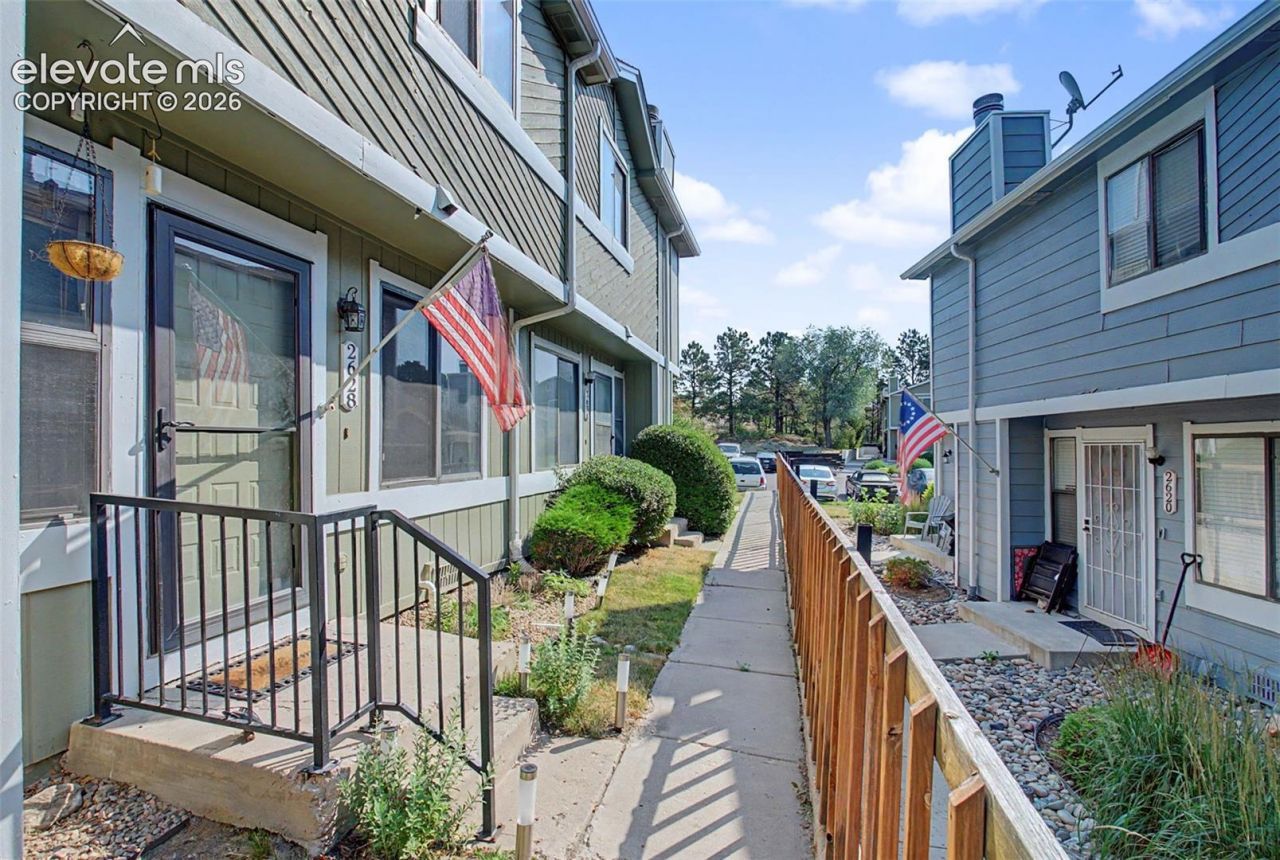
This 2-story townhome feels welcoming from the moment you step inside. The living room has a fireplace that makes the space feel inviting, and the dining area sits right off the remodeled kitchen, which has granite counters and all the appliances included. There's also a half bath and a laundry room on the main floor, plus a back door that takes you straight to your covered parking spot under the carport.Both bedrooms are upstairs, each with its own walk-in closet. The primary bedroom is nice and spacious and connects directly to the full bathroom. The home has seen several updates, offers great storage-including an extra storage room outside-and the water heater was replaced in 2026.This home sits in a central and convenient part of town, close to plenty of shopping, dining, and everyday errands. You're just a few minutes from parks and green spaces like Palmer Park, Audubon Park, and Village Green, so getting outside for a walk or some fresh air is easy. It's a comfortable, central spot that keeps you close to everything without feeling busy
Property Features
Property Type: Residential - Townhouse
Cooling: Ceiling Fan(s), Central Air
Fireplaces: Gas, Main Level, One
Heating: Forced Air, Natural Gas
Lot Size: 0.01 Acres
Roof Type: Composite Shingle
Stories: 2.0
Taxes: $800
Year Built: 1979
Feature Descriptions
Appliances: 220v in Kitchen, Dishwasher, Disposal, Dryer, Kitchen Vent Fan, Microwave Oven, Oven, Range, Refrigerator, Washer
Basement/Foundation: Crawl Space
Days on Site: 57
Existing Utilities: Cable Available, Electricity Connected, Natural Gas Connected
Exterior: Masonite Type
Floor Plan: 2 Story
Garage Amenities: Even with Main Level
Garage Type: Assigned, Carport
Laundry Facilities: Main
LotDescription: Level
OtherStructures: See Prop Desc Remarks
Outbuilding(s): Yes
Sewer: Sewer
Unit: Inside Unit
Water: Municipal
Listed By / Shown By
Listed By
Agency Name: EXIT Realty DTC, Cherry Creek, Pikes Peak
Agency Phone: 303-790-7200
Shown By
Agent Name: Cory Williams
Agent Phone: (970) 380-5117
Agency Title: The Cutting Edge, Realtors

Estimate Your Payment
Estimated Payment
$ 1,188.41 per month $1,059.03 Principal & Interest $66.67 Property Tax $62.71 Homeowner's Insurance
2628 Hearthwood Lane | MLS# 6037823
This townhouse located at 2628 Hearthwood Lane, Colorado Springs, CO 80917 is currently listed for sale with an asking price of $215,000. This property was built in 1979 and has 2 bedrooms. Hearthwood Lane is located in the Hearthwood subdivision. Search Hearthwood real estate on cory.thecuttingedgerealtors.com today.