
BEDS4
BATHS3
SQUARE FEET1,430
MLS#242057
STATUSActive
PROPERTY TYPEResidential - Single Family
SUBDIVISIONNorthridge-Eagleridge
SCHOOL60
Property Description
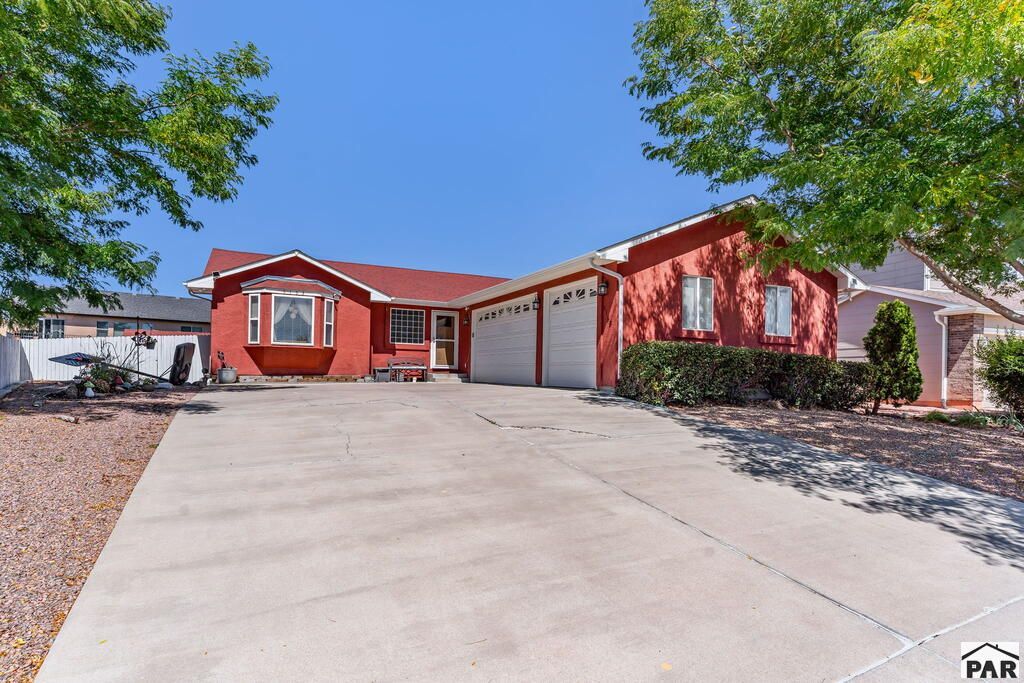
This 4 bed, 3 bath rancher with a 3 car attached garage and full finished basement in Eagleridge is surrounded by cared for homes and is close to shopping, restaurants, HWY 50, I-25, and other life's conveniences. Tile and hardwood floors in high traffic ares, good size rooms, alarm system, open floor plan, gas fireplace, plant shelves, great color scheme, beautiful kitchen with stainless steel appliances, tasteful backsplash, pretty granite countertops, lighting under counters, tons of storage, and an island with breakfast bar. Inviting 5 piece master bath with big walk-in closet, tile shower and access to a private patio. 2 bathrooms have walk-in showers and double sinks, Some crown molding, central air, recessed lighting, roof and gutters are 5 yrs old, mature low maintenance landscaping with drip system, fire pit, and so much more!
Property Features
Property Type: Residential - Single Family
Fenced: Yes
Fireplaces: 1
Garage: 3 car attached
Home Style: Ranch
Lot Size: 0.23 Acres
Taxes: $2,838
Year Built: 2006
Feature Descriptions
Approximate Square Footage (Level): 1430 (Main), 1344 (Basement)
Exterior: Paved Street, Shed
Interior: New Floor Coverings, Hardwood Floors, Tile Floors, Window Coverings, Ceiling Fan(s), Smoke Detector/CO, Garage Door Opener, Security System Owned, Sump Pump, Walk-In Closet(s), Walk-in Shower, Granite Counter Top
Landscaping: Wood Fence-Rear, Rock-Front, Rock-Rear, Trees-Front, Xeriscaping
Lot Dimensions: 0.227 Acre(s)
Parking Notes: 3 Car Garage Attached
Patio/Deck: Patio-Open-Rear, Stoop-Front
Security: yes
Local Schools
School District: 60
Listed By / Shown By
Listed By
Agency Name: RE/MAX Of Pueblo Inc
Agency Phone: (719)546-1717
Shown By
Agent Name: Cory Williams
Agent Phone: (970) 380-5117
Agency Title: The Cutting Edge, Realtors

Estimate Your Payment
Estimated Payment
$ 2,375.11 per month $2,019.06 Principal & Interest $236.50 Property Tax $119.55 Homeowner's Insurance
5153 Crested Hill | MLS# 242057
This single family home located at 5153 Crested Hill, Pueblo, CO 81008 is currently listed for sale with an asking price of $409,900. This property was built in 2006 and has 4 bedrooms with 1430 sq. ft. Crested Hill is located in the Northridge-Eagleridge subdivision within the 60 school district. Search Northridge-Eagleridge real estate on cory.thecuttingedgerealtors.com today.