
BEDS4
BATHS3
MLS#3146949
STATUSActive
PROPERTY TYPEResidential - Single Family
SUBDIVISIONBuffalo Crossing
Property Description
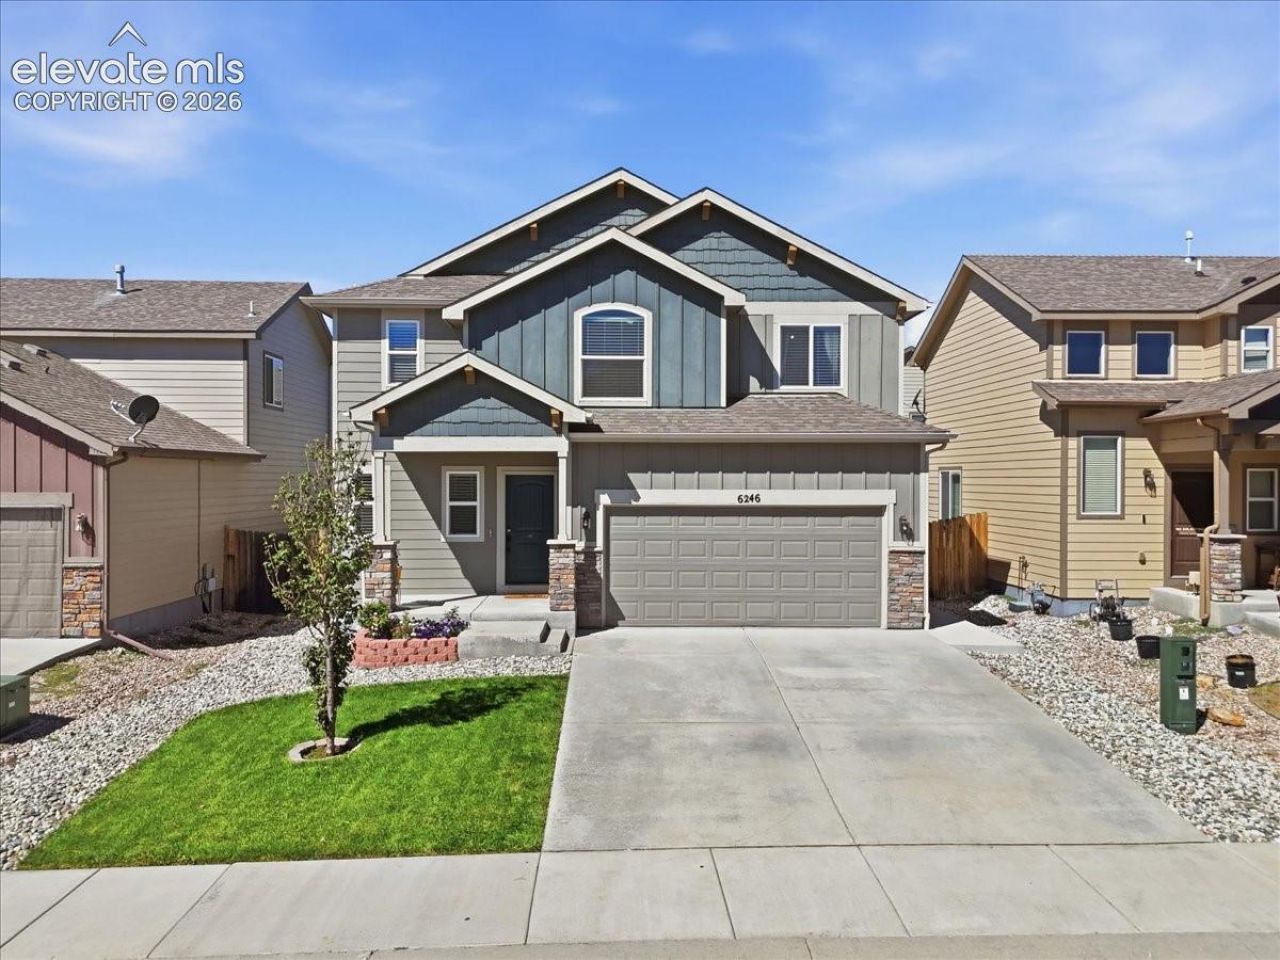
Welcome to this well-maintained 4-bedroom, 3-bathroom home in the desirable Buffalo Crossing neighborhood. Built in 2015, this 1,748 sq. ft. home offers a functional floor plan with comfortable living spaces and a beautifully landscaped yard.The main level features an inviting living room, dining area, kitchen with a center island, and convenient half bath. LVP flooring runs throughout the main level, creating a clean and cohesive feel. From the dining area, step outside to the fully landscaped backyard, complete with turf for easy maintenance and year-round enjoyment.Upstairs, you'll find all four bedrooms, two full bathrooms, and a conveniently located laundry area. The spacious primary suite features an adjoining bathroom with a double vanity and a walk-in closet. Three additional bedrooms provide plenty of space for family, guests, a home office, or other needs.A 2-car attached garage provides additional storage and everyday convenience. With its desirable Buffalo Crossing location, practical layout, four bedrooms, and low-maintenance landscaped backyard, this home offers a great combination of comfort and functionality.
Property Features
Property Type: Residential - Single Family
Cooling: Ceiling Fan(s), Central Air
Fenced: Yes
Fireplaces: None
Heating: Forced Air
Lot Size: 0.09 Acres
Roof Type: Composite Shingle
Stories: 2.0
Taxes: $3,971
Year Built: 2015
Feature Descriptions
Appliances: 220v in Kitchen, Dishwasher, Microwave Oven, Oven, Refrigerator
Basement/Foundation: Crawl Space
Existing Utilities: See Prop Desc Remarks
Exterior: Alum/Vinyl/Steel
Fence: All
Floor Plan: 2 Story
Garage Type: Attached
LotDescription: See Prop Desc Remarks
Sewer: Sewer
Water: Municipal
Listed By / Shown By
Listed By
Agency Name: Pink Realty Inc
Agency Phone: 719-888-7465
Shown By
Agent Name: Cory Williams
Agent Phone: (970) 380-5117
Agency Title: The Cutting Edge, Realtors

Estimate Your Payment
Estimated Payment
$ 2,417.80 per month $1,970.30 Principal & Interest $330.83 Property Tax $116.67 Homeowner's Insurance
6246 Wild Turkey Drive | MLS# 3146949
This single family home located at 6246 Wild Turkey Drive, Colorado Springs, CO 80925 is currently listed for sale with an asking price of $400,000. This property was built in 2015 and has 4 bedrooms. Wild Turkey Drive is located in the Buffalo Crossing subdivision. Search Buffalo Crossing real estate on cory.thecuttingedgerealtors.com today.