
BEDS3
BATHS3
MLS#2727269
STATUSActive
PROPERTY TYPEResidential - Single Family
SUBDIVISIONTapestry at Wolf Ranch
Property Description
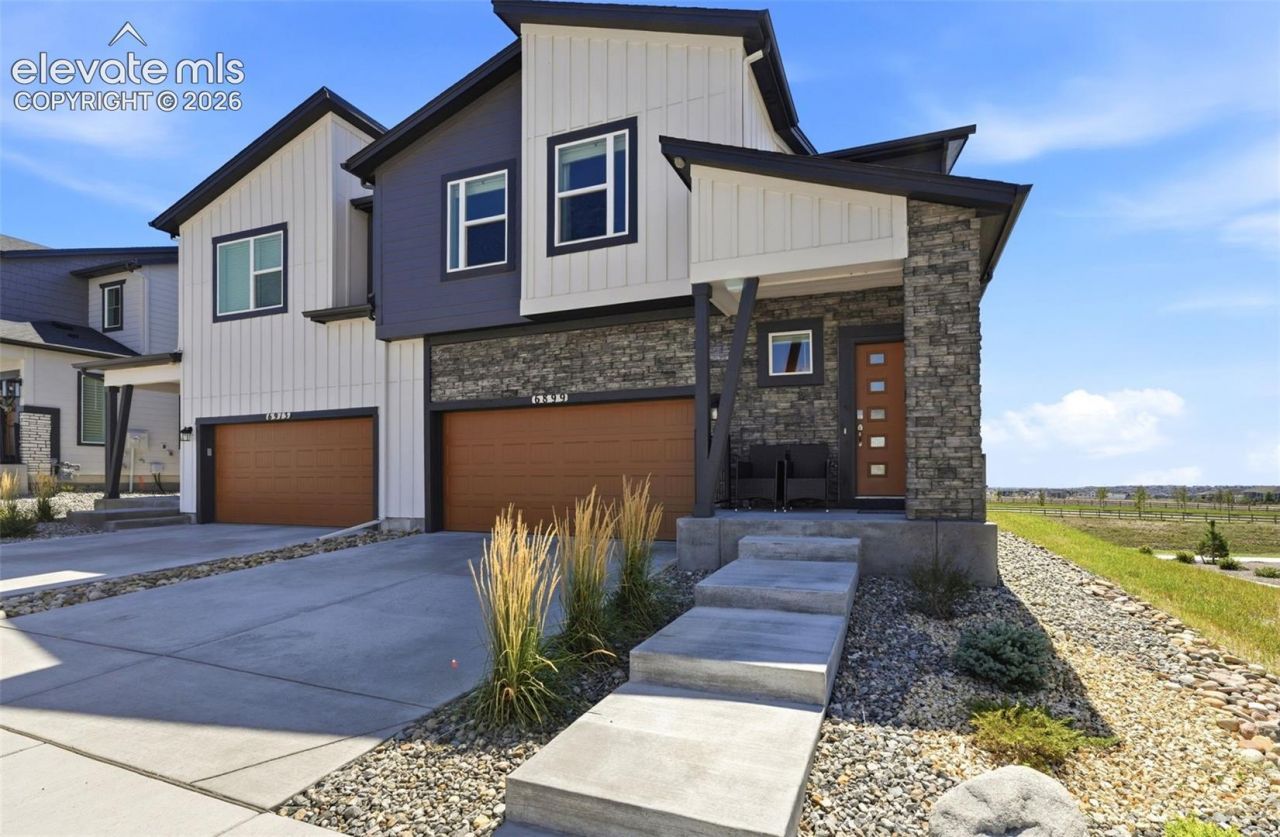
Currently being used as a builder model. Hillside 2-story plan with 2 car garage in Wolf Ranch. 3 bedroom, 2.5 bath home. Modern exterior. This home is one side of a duplex. Kitchen features white painted Shaker-style cabinets, crisp Frost White Quartz countertops, island, pantry, and stainless steel appliances including gas range and refrigerator. Off of the great room there is an under-stairs storage closet and separate coat closet. The rear patio is conveniently accessed through tall sliding glass doors off of the dining room. The upper level master bath showcases a shower with seat, double sinks, and walk-in closet. The primary bedroom is separated from the additional 2 bedrooms creating a quiet, serene space. The upper level also hosts a loft and a laundry room with washer and dryer. Home comes equipped with air conditioning, radon mitigation system, blinds in bedrooms and baths and custom window treatments, and smart home package. Home is located in a covenant protected community. Seller incentives available.
Property Features
Property Type: Residential - Single Family
Cooling: Central Air
Heating: Natural Gas
Lot Size: 0.07 Acres
Roof Type: Composite Shingle
Stories: 2.0
Taxes: $2,531
Year Built: 2025
Feature Descriptions
Basement/Foundation: Crawl Space
Builder Model: Hillside E 3334-4
Builder Name: Classic Homes
Existing Utilities: Cable Available, Electricity Connected, Natural Gas Connected, Telephone
Exterior: Fiber Cement, Stone
Floor Plan: 2 Story
Garage Type: Attached
LotDescription: See Prop Desc Remarks
Sewer: Sewer
Water: Municipal
Listed By / Shown By
Listed By
Agency Name: Classic Residential Services
Agency Phone: 719-592-9333
Shown By
Agent Name: Cory Williams
Agent Phone: (970) 380-5117
Agency Title: The Cutting Edge, Realtors

Estimate Your Payment
Estimated Payment
$ 3,080.49 per month $2,709.16 Principal & Interest $210.92 Property Tax $160.42 Homeowner's Insurance
6899 Knapp Drive | MLS# 2727269
This single family home located at 6899 Knapp Drive, Colorado Springs, CO 80924 is currently listed for sale with an asking price of $550,000. This property was built in 2025 and has 3 bedrooms. Knapp Drive is located in the Tapestry at Wolf Ranch subdivision. Search Tapestry At Wolf Ranch real estate on cory.thecuttingedgerealtors.com today.