
BEDS4
BATHS4
MLS#7830839
STATUSActive
PROPERTY TYPEResidential - Single Family
SUBDIVISIONSterling Ranch
Property Description
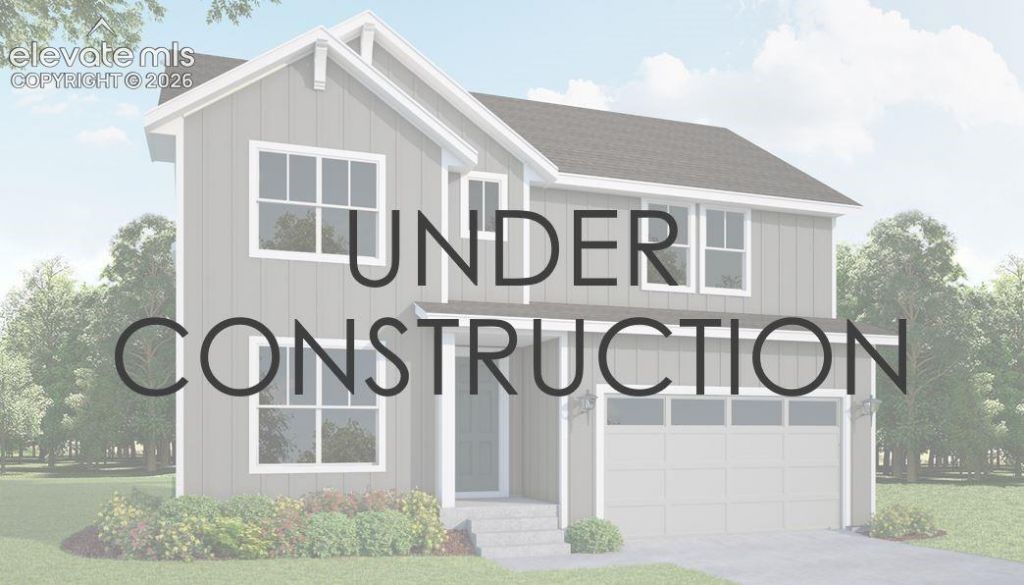
This 2 story home in a cul-de-sac is our smallest model at 2,280 square feet total on the main and upper level, but with the finished basement included, it expands to an impressive 3,369 square feet. Despite its compact footprint, this home offers all the space and functionality you could want. The main level greets you with a study off the entry, followed by an open-concept kitchen, dining and family room - perfect for entertaining and family gatherings. A conveniently located powder bath round out the main level. Upstairs you'll find a large loft, a laundry room, two bedrooms with walk-in closets and the spacious primary suit with a 5-piece bath. The basement provides added flexibility and space adding a rec room, bedroom and full bath. This home also includes a 2-car 3 bay tandem garage with an 8' garage door and garage door opener. It has a ton of curb appeal and charm with the covered front porch. you'll enjoy spending time on your rear covered deck, which backs to partial green space and the community trail system. The included full yard landscaping and rear privacy fence is also going to an added bonus with this great home.
Property Features
Property Type: Residential - Single Family
Cooling: Ceiling Fan(s), Central Air
Fenced: Yes
Fireplaces: Gas, Heatilator, Main Level
Heating: Forced Air
Lot Size: 0.14 Acres
Roof Type: Composite Shingle
Stories: 2.0
Taxes: $6,500
Year Built: 2026
Feature Descriptions
Appliances: 220v in Kitchen, Dishwasher, Disposal, Gas in Kitchen, Kitchen Vent Fan, Microwave Oven, Oven, Range, Self Cleaning Oven
Basement/Foundation: Full Basement, Garden Level
Builder Model: C412
Builder Name: Owner
CommunityFeatures: Dog Park, Hiking or Biking Trails, Lake/Pond, Parks or Open Space, Playground Area
Existing Utilities: Cable Available, Electricity Available, Natural Gas Available
Exterior: Fiber Cement
Fence: Rear
Floor Plan: 2 Story
Garage Amenities: Garage Door Opener
Garage Type: Attached
Laundry Facilities: Upper
LotDescription: Backs to Open Space, Cul-de-sac, Sloping, See Prop Desc Remarks
Percentage of Basement Finished: 90
Sewer: Sewer
Square Footage: 1089 (Basement)
Water: Assoc/Distr
Listed By / Shown By
Listed By
Agency Name: American Legend Homes Brokerage LLC
Agency Phone: 972-410-5713
Shown By
Agent Name: Cory Williams
Agent Phone: (970) 380-5117
Agency Title: The Cutting Edge, Realtors

Estimate Your Payment
Estimated Payment
$ 4,524.33 per month $3,760.02 Principal & Interest $541.67 Property Tax $222.64 Homeowner's Insurance
8119 Pennydale Drive | MLS# 7830839
This single family home located at 8119 Pennydale Drive, Colorado Springs, CO 80908 is currently listed for sale with an asking price of $763,342. This property was built in 2026 and has 4 bedrooms. Pennydale Drive is located in the Sterling Ranch subdivision. Search Sterling Ranch real estate on cory.thecuttingedgerealtors.com today.